 By Sofia Bennett, Home & Decor Editor
Reviewed & updated September 2026
A bedroom can have beautiful pieces and still feel cramped or awkward if the furniture arrangement fights the room instead of working with it. Getting the layout right isn't about owning more furniture — it's about placing what you have where it earns its spot.
 Jump to a sectionCurated by Sofia · 7 min read
Start with the bed, not the walls
The bed is the anchor of the room, so it should be the first thing you place — everything else gets arranged around it. In most bedrooms, that means positioning the headboard against the longest solid wall, centered if possible, and ideally not directly facing the door.
If the room is small, resist the instinct to push the bed into a corner to "save space." A bed wedged into a corner usually makes the room feel more cramped, not less, because it blocks one side from ever being used and makes the bed harder to make. Leave at least a narrow walkway on both sides if the floor plan allows it.
Leave enough room to move
A workable bedroom layout needs clear paths, not just open floor space wherever it happens to exist. Aim for:
- 24-30 inches of clearance on each side of the bed you actually walk around
- 36 inches in the main walkway from the door to the bed
- At least 24 inches in front of a dresser or closet so the drawers and doors can fully open
If your room can't fit all of that, prioritize the walkway from the door first — a room that's hard to walk through will feel smaller than one that's simply tightly furnished.
Where nightstands and dressers belong
Nightstands work best flanking the bed symmetrically, even if they don't match — a small side table on one side and a proper nightstand on the other still reads as intentional if the heights are close. They should be within easy reach of the mattress, roughly the same height as it or slightly lower.
Dressers do best against a wall that isn't the headboard wall, ideally somewhere visible from the bed so you're not squeezing behind furniture to reach it. In smaller rooms, a tall, narrow dresser uses less floor footprint than a wide, low one while holding the same amount.
Layouts for small bedrooms
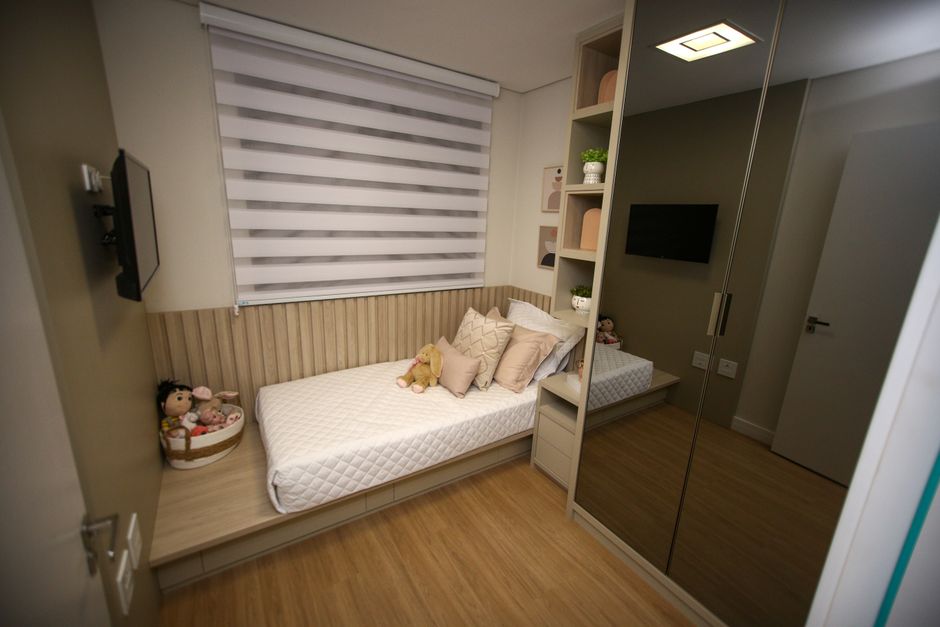
Push the bed to one wall, not a corner. Placing the headboard against a side wall (rather than centered) frees up a full walkway on the opposite side and often unlocks space for a small desk or chair.
Use the vertical space. Wall-mounted nightstands or floating shelves beside the bed free up floor space that a traditional nightstand would eat, without sacrificing the surface you actually need.
Float the bed off the far wall. Even 6-8 inches of gap between the headboard and the wall makes it easier to change sheets and keeps the layout from feeling boxed in.
Layouts for larger bedrooms
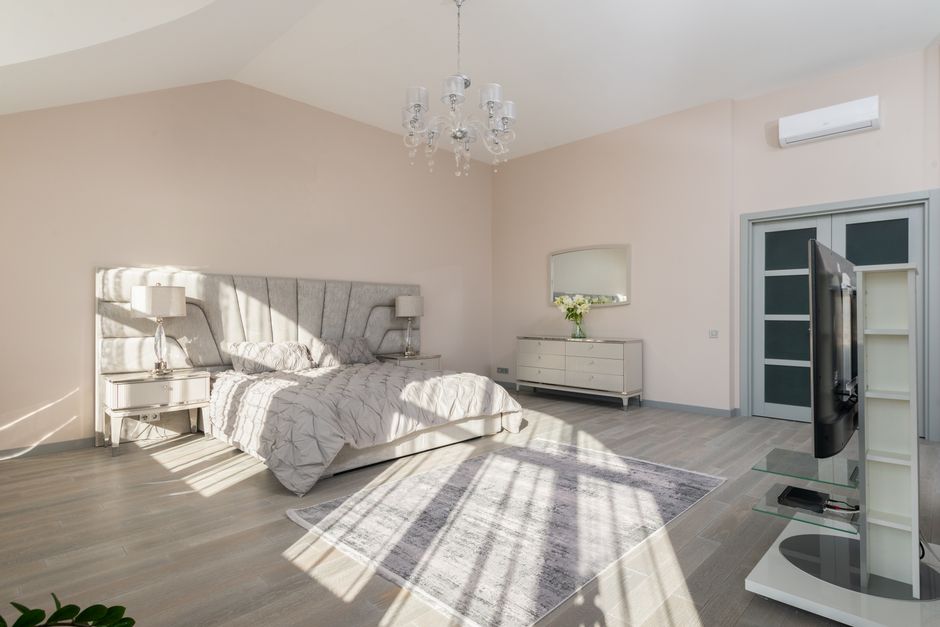
More square footage brings its own trap: furniture drifting apart until the room feels disconnected. In a larger bedroom, keep the bed and nightstands as a cohesive group rather than letting the dresser and a seating area feel like a separate zone with no relationship to the bed.
A larger room is also where a bench at the foot of the bed, a reading chair in a corner, or a small desk can genuinely work — but add these only after the core sleeping zone (bed, nightstands, one clear walkway) feels settled, not before.
Working around windows, doors, and closets
Avoid blocking a window with tall furniture like a dresser or armoire — not just for light, but because most people default to opening windows for air, and blocked access defeats that. If a wall has both a window and enough space for the bed, centering the headboard between two windows (rather than under one) often looks more balanced than off to one side.
Closet doors need their full swing radius kept clear, and sliding or bifold closet doors are more forgiving in tight layouts since they don't need swing space at all.
Common bedroom layout mistakes
Centering the bed under a ceiling fan or light fixture without checking clearance — a fan spinning too close to a tall headboard or a person sitting up in bed is a real hazard, not just an aesthetic issue.
Facing the bed directly at the door. Many people find this unsettling even without knowing why (a nod to old feng shui guidance that's held up as a practical comfort preference). Angling the bed, even slightly, softens this.
Ignoring traffic flow for symmetry. A perfectly centered, symmetrical layout that blocks the natural path to the closet or bathroom will get frustrating fast — function should win over a picture-perfect layout.
Buying furniture before measuring the room. Sketch the layout (even roughly, with painter's tape on the floor) before purchasing a new bed or dresser size, especially in smaller rooms where a few extra inches make the difference between comfortable and cramped.
The takeaway
Good bedroom furniture arrangement starts with the bed, protects clear walkways above all else, and treats the nightstands and dresser as supporting pieces rather than afterthoughts. In small rooms, push the bed to a wall (not a corner) and use vertical storage; in larger rooms, keep the sleeping zone cohesive before adding extras. A quick floor sketch before buying anything new will save you from a layout that looks good on paper but doesn't work in daily life.
Frequently asked questions
Should a bed be against a wall or floating in the room?
For most bedrooms, having the headboard against a wall is more practical and space-efficient. Floating a bed away from all walls works mainly in larger rooms where there's space to walk fully around it.
Is it bad feng shui to have your bed facing the door?
Whether or not you follow feng shui, many people find a bed directly in line with the door uncomfortable to sleep in. Angling the bed or shifting it slightly out of direct alignment addresses the concern either way.
How much space should be between the bed and the wall?
Where possible, leave 24-30 inches of walking clearance on each side of the bed you actually use, and even a small 6-8 inch gap on the far side helps with making the bed and cleaning.
Where should a dresser go in a small bedroom?
Choose a wall that isn't the headboard wall, ideally opposite or perpendicular to the bed, and consider a taller, narrower dresser to hold the same storage in less floor space.
Read next
Further reading & trusted sources
A small thing that makes a big difference
Pushing a bed into a corner to ‘save space’ in a small bedroom usually backfires — it blocks one full side from ever being accessed for making the bed or getting in, and the room often ends up feeling more cramped than if the bed sat against a single wall with a walkway preserved on the open side. A gap of just 6-8 inches between the headboard and the wall, rather than pushing it flush, makes changing sheets noticeably easier and is a detail most layouts skip entirely.
Sofia is happiest hunting down the high-end look for a fraction of the price; she’s convinced a beautiful room comes from restraint and clever styling far more than from budget. She shapes Dreamy Dwell’s room-by-room guides around ideas you can actually copy in a rental or on a tight budget — no staged ‘this is my mansion’ fantasy. AI tools help with the research and first drafts, and a human edits every piece before it goes live. We never fake reviews or pass off a styled photo as a real before-and-after.