 By Sofia Bennett, Home & Decor Editor
Reviewed & updated September 2026
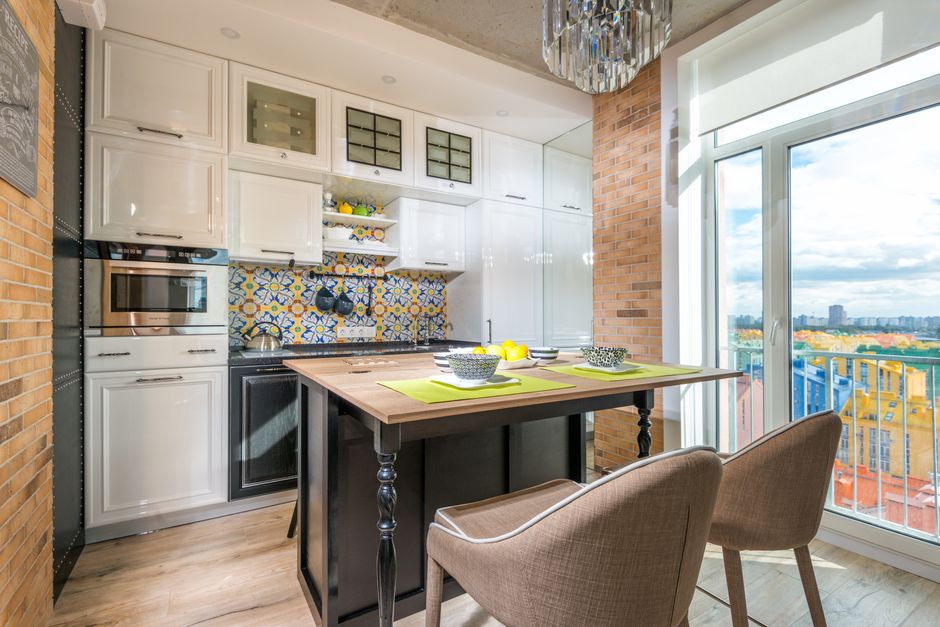
A kitchen island feels like a big-kitchen luxury, but you don't need a sprawling floor plan to fit one in. The trick is choosing the right size and style for your footprint — sometimes that means a compact rolling cart instead of a built-in slab, and that's not a compromise, it's the smarter move for a small space.
 What this guide coversCurated by Sofia · 6 min read
- First, check if you actually have room
- Rolling islands and carts
- Narrow islands (24-30 inches wide)
- Islands with seating for two
- Multi-function islands
- Repurposed furniture as an island
- Color and material choices that keep it light
- When to skip an island entirely
- The takeaway
- Further reading & trusted sources
First, check if you actually have room
Before falling in love with a design, measure your clearance. You need at least 36 inches of walkway around any island for comfortable movement, and 42-48 inches if people will be pulling out stools or opening appliance doors nearby. If your kitchen is under roughly 10×10 feet, a fixed, full-size island probably won't work — but that still leaves plenty of smart alternatives below.
Rolling islands and carts
A kitchen cart on locking wheels is the easiest way to get island functionality without committing floor space permanently. Roll it out for meal prep, tuck it against a wall or into a pantry when you need the room back. Look for one with a butcher block top for extra cutting surface and a lower shelf or drawers for pot and pan storage. This is also the lowest-cost, lowest-commitment way to try island life before deciding if you want something built-in.
Narrow islands (24-30 inches wide)
If you have a galley or one-wall kitchen with a bit of extra floor space down the middle, a narrow fixed island — even just 24 to 30 inches wide — can add real counter space and lower cabinet storage without eating your walkway. Skip seating on a narrow island; use the width entirely for storage and prep surface instead.
Islands with seating for two
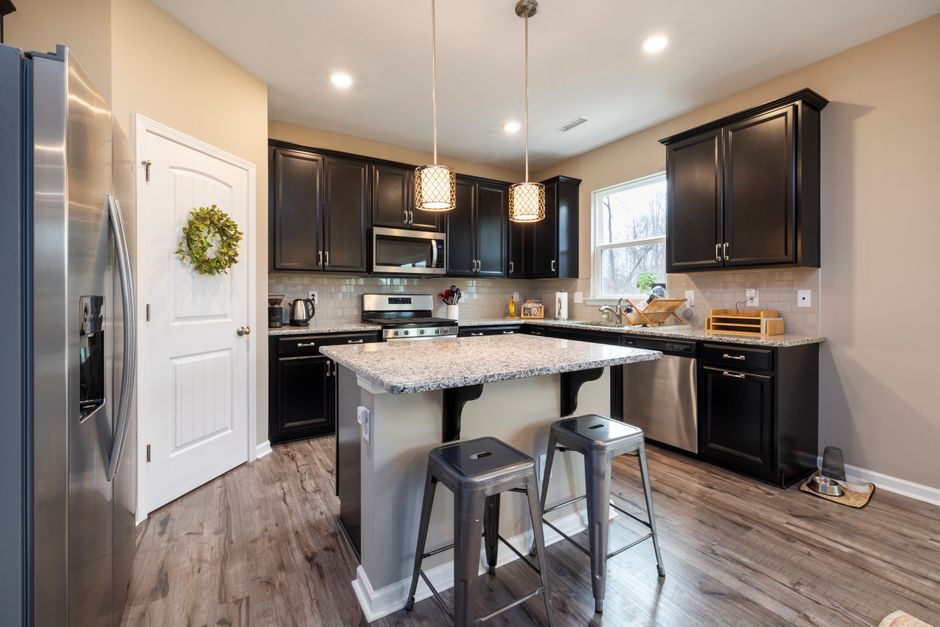
If you can spare a bit more depth, an island around 30×60 inches can fit two counter stools on one side while keeping the working side free for prep. Waterfall countertop edges make it feel more finished, but a simple butcher block top keeps costs down and warms up the space. Position seating away from the stove and sink side so people aren't in the cook's way.
Multi-function islands
In a small kitchen, every piece of furniture should earn its keep more than once. Look for or build an island that combines:
- Storage + seating — drawers or cabinets on one side, stool clearance on the other
- Prep space + dining — a butcher block top doubles as both a cutting surface and a casual breakfast spot
- Storage + trash/recycling — a pull-out bin built into the island base frees up under-sink cabinet space
Repurposed furniture as an island
A vintage dresser, a solid wood table, or even a bar cart can function as a kitchen island without the cost or commitment of a built-in. This works especially well in kitchens where you want the flexibility to move things around, and it adds character a builder-grade island can't match. Just make sure the height is comfortable for prep work — around 34-36 inches is standard counter height.
Color and material choices that keep it light
In a small kitchen, a bulky dark island can visually shrink the room. If floor space is already tight, lean toward:
- Light or natural wood tones for the island base so it doesn't read as a heavy block
- A contrasting but light countertop — butcher block or light quartz rather than dark stone
- Open shelving instead of solid cabinet doors on at least one side, which keeps the piece feeling airy rather than boxy
[TAKE] The detail that trips people up most: they measure the island itself but forget to measure the walkway around it. A gorgeous 4-foot island is a daily headache if it leaves you squeezing past it to reach the fridge — always plan the clearance first, then size the island to fit what's left.
When to skip an island entirely
If your kitchen genuinely can't spare the clearance, a slim bar-height shelf along one wall or a fold-down counter can give you extra prep space without the floor-space commitment of any island, rolling or fixed. There's no rule that every kitchen needs one — function should drive the decision, not the trend.
The takeaway
A small kitchen doesn't rule out an island — it just changes what "island" means. Whether that's a rolling cart you can tuck away, a narrow fixed strip of storage, or a repurposed piece of furniture, the goal is the same: more usable surface and storage without sacrificing the walkway you need to actually cook. Measure first, then pick the format that fits what's left.
Frequently asked questions
What's the minimum kitchen size for an island?
Most designers recommend at least 10×10 feet of kitchen space for a fixed island, with a minimum of 36 inches of clearance on all sides. Smaller kitchens can still use rolling carts or narrow fixed islands.
How much clearance do I need around a kitchen island?
Aim for at least 36 inches of walkway, and 42-48 inches on any side where people will be seated or where appliance doors need to open.
Can I use a table instead of a built-in island?
Yes — a sturdy table at counter height (around 34-36 inches) works well as a budget-friendly, flexible island alternative, especially in small kitchens where you may want the option to move it.
Is a rolling kitchen cart as functional as a fixed island?
For most small-kitchen needs — extra prep space and storage — yes. You lose some structural sturdiness compared to a built-in, but gain the flexibility to reclaim floor space whenever you need it.
Read next

Worth knowing before you start
The measurement most people skip when planning an island is the walkway clearance, not the island itself — a beautiful 4-foot island that leaves less than 36 inches on any side becomes a daily obstacle rather than an upgrade. Measuring the clearance first and sizing the island to fit what’s left avoids the most common and hardest-to-fix small-kitchen regret.
Further reading & trusted sources
Sofia is happiest hunting down the high-end look for a fraction of the price; she’s convinced a beautiful room comes from restraint and clever styling far more than from budget. She shapes Dreamy Dwell’s room-by-room guides around ideas you can actually copy in a rental or on a tight budget — no staged ‘this is my mansion’ fantasy. AI tools help with the research and first drafts, and a human edits every piece before it goes live. We never fake reviews or pass off a styled photo as a real before-and-after.