 By Sofia Bennett, Home & Decor Editor
Reviewed & updated September 2026
A studio apartment squeezes your bedroom, living room, dining space, and sometimes even your office into a single rectangle — and the difference between a studio that feels cramped and one that feels intentional almost always comes down to layout, not square footage. Here's how to actually zone one well.
 On this pageCurated by Sofia · 6 min read
- Start by mapping your zones, not your furniture
- Use furniture, not walls, to divide the space
- Anchor the sleeping zone first
- Choose multi-purpose furniture over single-purpose pieces
- Keep sightlines open at eye level
- Rugs are your fastest zoning tool
- Vertical storage matters more here than anywhere else
- Common studio layout mistakes
- The takeaway
- Further reading & trusted sources
Start by mapping your zones, not your furniture
Before you buy or arrange a single piece, decide on paper (or with painter's tape on the floor) where each function lives: sleeping, sitting, working, eating. Most studios naturally split into a "wet zone" near the kitchen and bathroom and a "dry zone" for everything else — use that existing structure instead of fighting it. Mapping zones first keeps you from the common trap of arranging furniture against the walls by default, which usually wastes the most useful part of the room: the center.
Use furniture, not walls, to divide the space
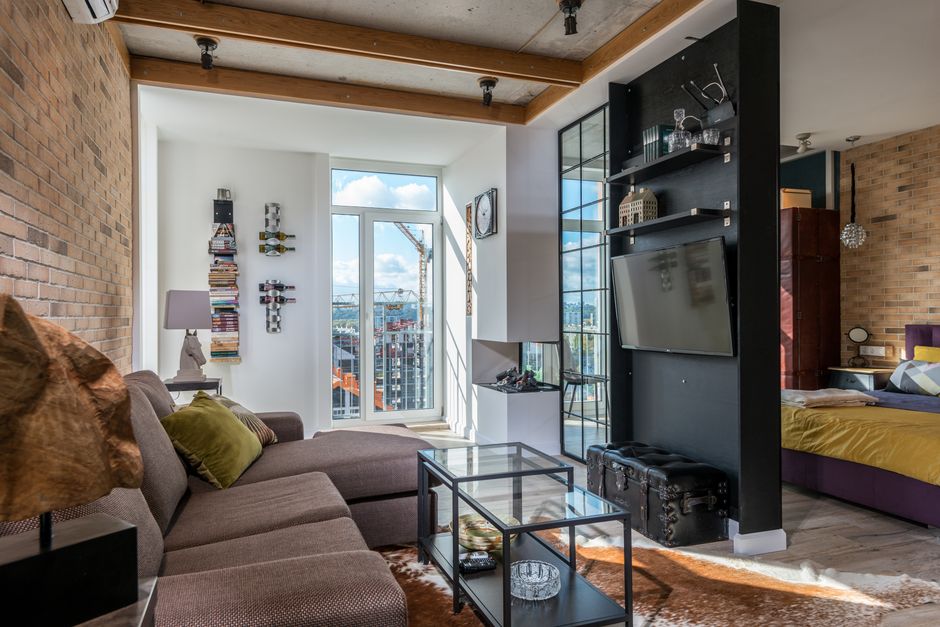
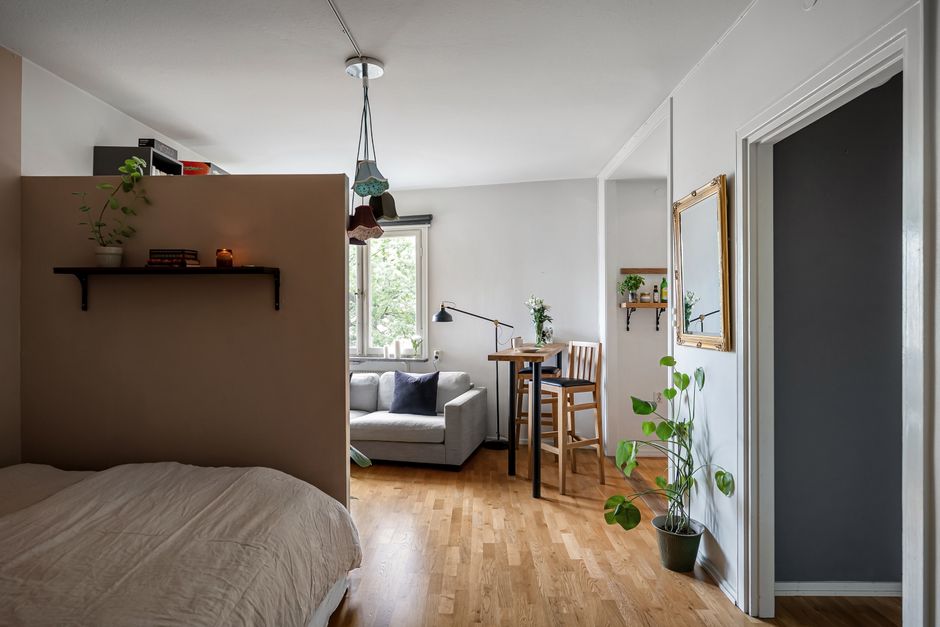
A bookshelf, a console table, or even a well-placed sofa can act as a soft room divider without the commitment (or cost) of an actual wall. Placing a sofa with its back to the bed, for example, visually separates a "living room" zone from a "bedroom" zone using furniture you already need anyway. This works better than pushing every piece against the perimeter walls, since a divider placed a few feet in from the wall creates two usable zones instead of one big, undefined one.
Anchor the sleeping zone first
The bed is usually the largest and hardest piece to move, so decide its placement before anything else. Tucking it into a corner, behind a divider, or under a window (if the sill height allows) frees up the most central floor space for daytime living. A canopy curtain, a tension-rod curtain track, or even a tall folding screen can visually and functionally close off the bed at night without a renovation.
Choose multi-purpose furniture over single-purpose pieces
In a full-size home, a coffee table only needs to hold drinks. In a studio, it's worth choosing one that lifts up into a desk, or a storage ottoman that doubles as extra seating when guests come over. A daybed or a sofa bed lets a single piece serve as both your seating and your guest sleeping arrangement, which matters more in a studio than almost anywhere else since there's no spare room to put a guest.
Keep sightlines open at eye level
Even when you're dividing zones, keep the divider itself low, open, or see-through where possible — an open bookshelf or a glass-top console lets light and sightlines pass through even while functionally splitting the room. A studio with too many solid, opaque dividers can end up feeling more cramped than one with no zoning at all, because it loses the visual depth that makes a small space read as bigger.
Rugs are your fastest zoning tool
A rug under the sofa and coffee table instantly reads as "living room," while a different rug (or bare floor) under the bed reads as a separate zone — even without any furniture divider at all. This is one of the cheapest, most reversible ways to define zones in a rental, since it requires no drilling, no permanent changes, and can be swapped out entirely if you move.
Vertical storage matters more here than anywhere else
Since floor space is at a premium, push storage up instead of out: tall bookshelves, wall-mounted shelves above the desk, and over-the-door organizers all add storage without eating into your usable floor. A studio that relies only on floor-level storage (dressers, floor bins) runs out of space far faster than one that uses the walls.
Common studio layout mistakes
- Pushing every piece against the walls. This leaves the center of the room empty and undefined, rather than creating any real zones.
- Skipping a divider entirely. Without any visual separation, a studio can feel like one undifferentiated space rather than a home with distinct areas for different parts of your day.
- Oversizing furniture. A full-size sectional or an oversized dining table can single-handedly make a studio feel cramped no matter how well everything else is arranged.
- Ignoring the kitchen zone. Even a small kitchenette benefits from a clear boundary — a rug, a change in flooring, or a rolling cart — so it doesn't visually bleed into the living area.
The takeaway
A studio apartment feels bigger and more livable when it's zoned deliberately — sleeping, sitting, and working areas defined by furniture placement, rugs, and light dividers rather than left to blend into one undefined room. Anchor the bed first, use furniture instead of walls to split the space, and keep dividers open at eye level so the whole studio still feels connected and airy.
Frequently asked questions
How do I separate my bed from the rest of a studio apartment?
A tension-rod curtain, a tall bookshelf, or a folding screen placed a few feet from the wall all work well and are fully reversible, which matters most in a rental.
What's the best furniture for a studio apartment?
Multi-purpose pieces — a storage ottoman, a sofa bed, a lift-top coffee table — do more work per square foot than single-purpose furniture and are worth prioritizing over anything that only serves one function.
Should I use one rug or multiple rugs in a studio?
Multiple, smaller rugs under different furniture groupings are usually more effective for zoning than one large rug covering the whole floor, since each rug visually signals a separate "room."
Is a room divider necessary in a studio apartment?
Not strictly, but some form of visual separation — even just a rug change or furniture placement — makes a studio feel more like a home with distinct areas rather than one undivided room.
Read next


Further reading & trusted sources
The part that actually matters
A rug swap does more to define separate zones in a studio than an actual furniture divider does, since a divider tall enough to block sightlines usually makes the whole room feel smaller, while a rug boundary signals ‘separate area’ without blocking any light or line of sight. Most studio layouts fail not from lack of space but from pushing every piece against the perimeter walls, which leaves the most usable part of the room — the center — completely empty and undefined.
Sofia is happiest hunting down the high-end look for a fraction of the price; she’s convinced a beautiful room comes from restraint and clever styling far more than from budget. She shapes Dreamy Dwell’s room-by-room guides around ideas you can actually copy in a rental or on a tight budget — no staged ‘this is my mansion’ fantasy. AI tools help with the research and first drafts, and a human edits every piece before it goes live. We never fake reviews or pass off a styled photo as a real before-and-after.