 By Sofia Bennett, Home & Decor Editor
Reviewed & updated September 2026
A small living room doesn't mean a cramped one. With the right furniture placement and a few layout principles, a compact space can feel surprisingly open, functional, and even stylish. The key is working with the room's architecture instead of fighting it.
 Quick navigationCurated by Sofia · 8 min read
- Start With the Focal Point
- Float the Furniture (Stop Pushing It to the Walls)
- Choose the Right Sofa Size
- Use a Round or Oval Coffee Table
- Layer Rugs to Define Zones
- Prioritize Vertical Space
- The Two-Seating Configuration That Works in Almost Any Small Space
- Mirrors and Light
- What to Avoid in a Small Living Room
- The Takeaway
- Related articles
- Further reading & trusted sources
Start With the Focal Point
Every living room needs a focal point — the visual anchor the arrangement orbits around. In most rooms it's a fireplace, a TV, or a large window. Before you move a single piece of furniture, identify yours.
Once you know your focal point, angle your seating toward it. This single move creates intention in the layout and makes the room feel designed rather than dropped-together. In a small space, having a clear focal point prevents the "furniture scattered everywhere" look that makes rooms feel chaotic and smaller than they are.
Float the Furniture (Stop Pushing It to the Walls)
The instinct in a small room is to push all the furniture against the walls to "create space." This almost always backfires. Furniture hugging walls makes the center of the room feel like an awkward void and actually makes the room look smaller.
Instead, float your sofa 6 to 12 inches from the wall, with a console or narrow shelf behind it if needed. Group pieces closer together to define a conversation zone. The negative space this creates around the seating group makes the room feel more intentional — and paradoxically, more spacious.
Choose the Right Sofa Size
In a small living room, the sofa is usually the biggest piece of furniture and the most common mistake. A sofa that's too large dominates the room and leaves nowhere to breathe.
Measure your wall before buying. A general guideline: the sofa should take up no more than two-thirds of the wall it's placed against. In a narrow room, a loveseat or a smaller 72-inch sofa frees up floor space that makes the room feel larger. A sectional can work in a small room if it's a small-scale sectional designed for compact spaces — but a full-size L-shaped sectional usually overwhelms anything under 200 square feet.
Use a Round or Oval Coffee Table
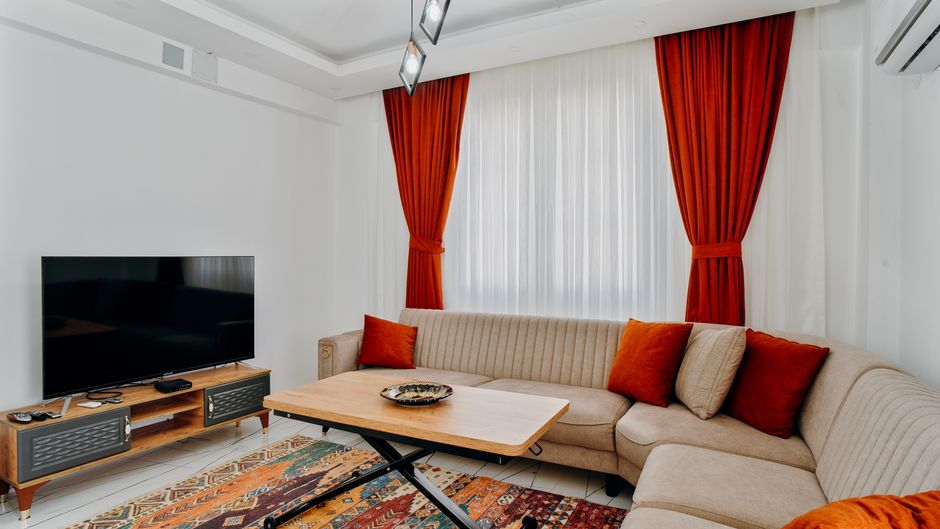
Sharp corners on a rectangular coffee table eat into floor circulation and make a small room feel tight. A round or oval coffee table takes up the same footprint but makes the space feel more open because there's no corner demanding clearance.
Bonus: round tables also soften the straight lines of most furniture arrangements, which makes the room feel less boxy. Ottoman coffee tables (especially with hidden storage) are another strong option — you can push them aside when you need floor space.
Layer Rugs to Define Zones
In an open-plan or studio apartment where the living area flows into the kitchen or dining zone, a rug is one of the most effective tools for defining your living room without walls. Choose a rug large enough that at least the front legs of all major seating pieces sit on it.
Common mistake: rug too small, floating in the middle of the room with furniture around it. This fragments the space. A properly sized rug (typically 8×10 in a standard living room, or 6×9 in a smaller one) pulls the furniture group together and makes the zone feel cohesive.
Prioritize Vertical Space
In a small footprint, the walls are underused real estate. Go vertical:
- Mount the TV on the wall instead of using a large media console
- Use tall, narrow bookshelves rather than wide, low units
- Hang curtains close to the ceiling (not at the window frame) — this draws the eye upward and makes ceilings feel higher
- Hang artwork slightly higher than you think is natural
Tall vertical elements make a small room feel taller and larger without adding any floor footprint.
The Two-Seating Configuration That Works in Almost Any Small Space
For rooms under 150 square feet, one reliable layout: sofa against the longest wall, two small armchairs angled toward it across a round coffee table. This creates a conversation zone that doesn't block pathways, doesn't push everything to the walls, and leaves the rest of the room open for traffic flow.
If there's a TV, it goes on the wall the sofa faces. If there's a window, position the seating to capture that natural light without blocking it from the room.
Mirrors and Light
A large mirror on the wall opposite a window doubles the apparent depth of the room by reflecting both the light and the view. This is one of the oldest tricks in interior design — and it works. Place a mirror 36 inches or taller on the wall that benefits most from reflected light.
For lighting: overhead ceiling fixtures alone flatten a room. Add at least one floor lamp and one table lamp to create light at different heights. Layered light (ambient + task + accent) makes a room feel dimensional and larger than a single overhead bulb does.
What to Avoid in a Small Living Room
Avoid: Too many small decorative items. Clutter reads as chaos in a small space. A few larger, intentional pieces have more impact than many small ones.
Avoid: Dark walls without abundant light. Dark color on all four walls in a small room with limited natural light can feel cave-like. If you love dark colors, use them on one accent wall or in furnishings.
Avoid: Matching furniture sets. A perfectly matched sofa-loveseat-chair set from the same collection can look stiff. Mix a sofa with one or two chairs of a different style for a layered, curated look.
Avoid: Blocking natural light. Heavy drapes or furniture placed in front of windows cut off natural light, making the room feel smaller. Keep window sills clear and use sheer or light-filtering curtains where privacy allows.
The Takeaway
The most important moves in a small living room are: identify the focal point, float the furniture away from walls, right-size the sofa, define the zone with a properly scaled rug, and go vertical with storage and art. These aren't just style choices — they're layout principles that genuinely change how a space feels to live in. A small living room done right is intimate and intentional, not cramped.
Frequently Asked Questions
What is the best sofa size for a small living room?
For most small living rooms, a sofa between 68 and 80 inches wide works well. Anything over 84 inches tends to overwhelm compact spaces. Measure carefully — allow at least 18 inches of walking clearance on either side of major furniture pieces.
Should I use a sectional in a small living room?
A compact sectional (under 100 inches on the longest side) can work if the room is at least 12 feet wide. Avoid full-size L-shaped sectionals in rooms under 180 square feet — they leave nowhere to move.
How do I make a small living room look bigger?
Use light wall colors, hang curtains close to the ceiling, float furniture away from walls, use a large mirror opposite a window, and keep the floor as clear as possible. Vertical storage and minimal clutter amplify every other effect.
What rug size should I use for a small living room?
A 6×9 or 8×10 rug works for most small living rooms. The front legs of all seating pieces should sit on the rug. A rug that's too small makes the space feel fragmented — when in doubt, go larger.
Read next

Related articles
- Renter-Friendly Apartment Decorating Ideas
- How to Make a Small Room Look Bigger
- Cozy Reading Nook Ideas You’ll Want to Curl Up In Right Now
- How to Choose the Right Rug Size for Any Room
- How to Style a Bookshelf Like a Designer
- How to Arrange Living Room Furniture: A Complete Layout Guide
Further reading & trusted sources
The detail most people miss
Pushing furniture against every wall — the instinct in a small room — almost always makes it feel more cramped, not less. Floating the sofa 8 to 12 inches from the wall and grouping pieces toward the center creates negative space around the seating zone that the eye reads as breathing room, and the room immediately feels larger than the square footage suggests.
Sofia is happiest hunting down the high-end look for a fraction of the price; she’s convinced a beautiful room comes from restraint and clever styling far more than from budget. She shapes Dreamy Dwell’s room-by-room guides around ideas you can actually copy in a rental or on a tight budget — no staged ‘this is my mansion’ fantasy. AI tools help with the research and first drafts, and a human edits every piece before it goes live. We never fake reviews or pass off a styled photo as a real before-and-after.